Hotel Table and Chair Specification Guide: How to Specify Furniture Across Lobby, Dining, Meeting and Guest Room Zones
- Share
- publisher
- Zoey
- Issue Time
- Sep 21,2026
Summary
This guide is written for hotel procurement teams, owners' representatives, contract furniture distributors and fit-out contractors buying commercial tables, bases and chairs in volume. It treats a hotel the way a specification should: as five or six separate furniture projects that share a brand, not one project repeated.
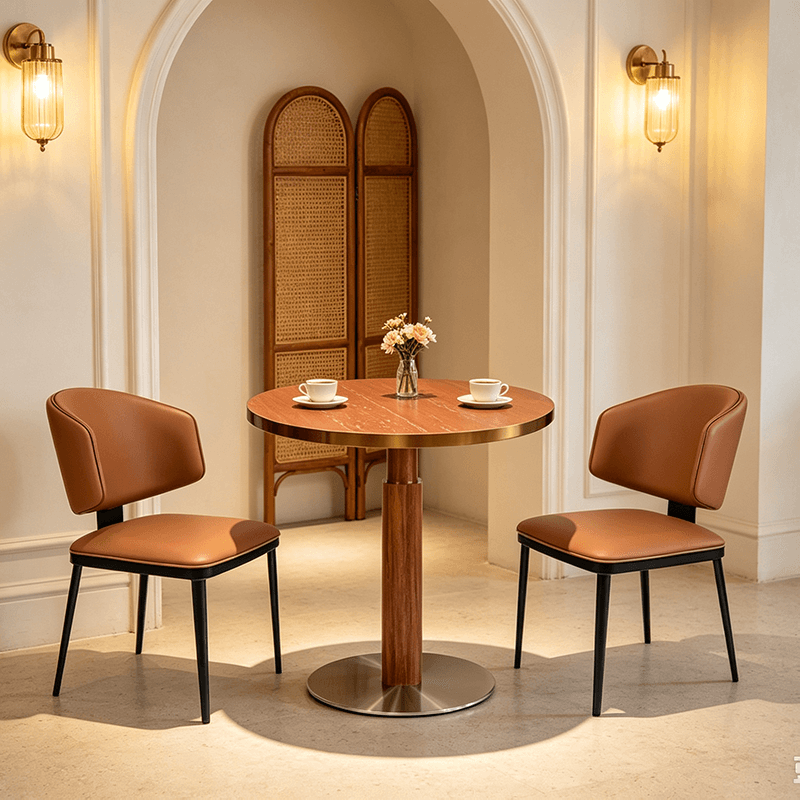
Most hotel furniture problems start with a purchasing decision that looks like efficiency: one specification, applied across the property. One tabletop finish. One chair frame. One base. It reads as brand consistency on the schedule and as a discount on the quotation.
Then the property opens. Six months later the lobby tables are matte-scratched where guests set down luggage. The breakfast room tops are stained at the edges from hot plates. Two balcony chairs have rust blooms at the weld. The club lounge chairs, dragged across engineered flooring forty times a day, have left a trail of fine scratches that will cost more to refinish than the chairs cost to buy. None of these failures is a manufacturing defect. All of them are specification errors — the wrong product was specified for the operating conditions of a particular zone.
This guide is written for hotel procurement teams, owners' representatives, contract furniture distributors and fit-out contractors buying commercial tables, bases and chairs in volume. It treats a hotel the way a specification should: as five or six separate furniture projects that share a brand, not one project repeated. It covers what each zone actually demands, a three-tier specification model for allocating spend, how to hold visual consistency across zones without applying one product everywhere, a zone-by-zone specification matrix, the constraints specific to guest room furniture, how to protect a phased rollout against later mismatches, and a supplier-ready RFQ checklist.
1. Why a Hotel Is Not One Furniture Project
A hotel is a building with a single brand and a single procurement schedule. That is what makes the "one specification" mistake so natural, and so expensive.
Operationally, a hotel contains at least five distinct furniture environments. They differ in three variables that actually determine a specification:
| Variable | What it changes | Why it matters to the order | |
| Dwell time | How long a guest occupies the seat, and what they do while seated | Drives seat comfort, back height and upholstery; a lobby seat used for 12 minutes and a lounge seat used for 90 are different products | |
| Cycle frequency | How many times per day the piece is used, moved or cleaned | Drives frame construction, surface hardness and base weight; a breakfast room sees three peaks a day, a guest room desk sees one or two | |
| Exposure and cleaning regime | Sun, salt, moisture, chemical cleaners, trolleys and luggage contact | Drives material selection and finish system; the same tabletop that survives a corridor will fail on a seafront terrace | |
Run any hotel zone through those three variables and the zones separate themselves quickly. A lobby is low cycle, low exposure, high visibility. A breakfast room is high cycle, high spill, low dwell. A rooftop terrace is high exposure, seasonal cycle, low supervision. A guest room desk is low cycle, high privacy, and governed by acoustic and floor-protection constraints that never appear on a public-area specification.
The cost of treating them as one project is not aesthetic. It is that you either over-specify the quiet zones and waste capital, or under-specify the busy ones and fund a replacement cycle inside the warranty period. Most hotel projects do both, in the same building, on the same purchase order.
2. The Five Zones and What Each One Actually Demands
The zone breakdown below is written for specification purposes, not for design. Each zone is described by the operating conditions that generate the requirement, then by the specification consequence.
2.1 Lobby and arrival seating
Operating conditions. Dwell time is short and unpredictable — 10 to 45 minutes, often with luggage. Guests use the surface for bags, laptops and drinks rather than meals. Cleaning is constant but light. The zone is also the property's first visual statement, which means scratches and staining read as brand damage rather than wear.
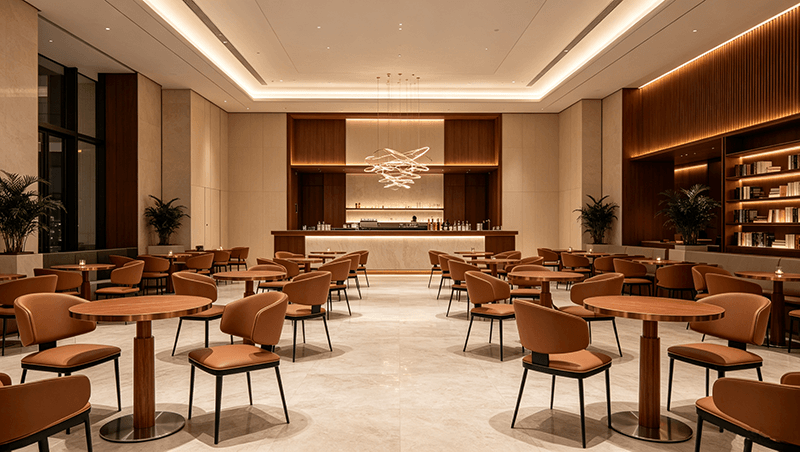
Specification consequence. The dominant requirement is surface durability at low traffic. Soft finishes that look premium in a render — high-gloss veneer, matte lacquer, unsealed natural wood — will show luggage and key damage within the first operating year. Specify a hard, repairable surface: high-pressure laminate, compact laminate or a sintered stone top on a base heavy enough that guests cannot drag it out of position by a few centimetres. Base weight in a lobby is not a stability question (the tables are rarely tipped) but a layout question — a light base means the lobby is rearranged by guests, and the layout the designer signed off on survives about a week.
Coffee tables and low lounge tables should be specified at a height matched to the seat they sit beside, not to a nominal café standard. Lobby seating mixes lounge chairs at 400–420 mm seat height with bench seating at 440–460 mm, and a low table specified to a generic 450 mm will be wrong for half the seats in the zone.
2.2 All-day dining and breakfast room
Operating conditions. This is usually the hardest-worked zone in the property. It runs three service peaks a day, often with self-service or buffet traffic. Plates arrive hot. Guests move their own chairs to join tables. Staff stack chairs for floor cleaning. Cleaning chemicals are applied several times a day, and the tables are sometimes lifted and shifted rather than wiped in place.
Specification consequence. Four requirements follow directly.
• Heat and stain resistance at the edge, not the centre. Most tabletop failures in breakfast rooms appear at the perimeter, where hot plates are set down and where spills migrate. A top that performs well in an abrasion test can still fail here; ask for heat resistance in writing, stated as a temperature and a duration.
• Stackable or lightweight seating. Staff need to clear a floor in minutes. A chair that cannot be stacked or moved quickly will be dragged, and dragging is what destroys both chair and floor.
• Table joining capability. Breakfast demand is uneven — two covers at 07:00, ten at 09:30. Tables that can be joined cleanly, with a consistent edge profile and compatible height, allow the same floor to serve both without extra storage.
• Base stability on carpet. Breakfast rooms are often carpeted, and a base designed for hard floors will not sit level on carpet pile or across carpet-to-tile transitions. Levelling adjustment range has to be specified, not assumed.
2.3 Signature restaurant and bar
Operating conditions. Long dwell, high spend, evening peak. Alcohol spill is the defining exposure — it reaches surfaces that food rarely does, and it attacks materials that food service would not trouble. Guests lean on high tables, put full weight on table edges, and rest feet on stool footrests. Lighting is low, which hides wear for a while and then reveals it suddenly.
Specification consequence. This zone is where height families multiply. A single venue can legitimately need three: dining height for the main room, counter height for a raised area, and bar height for the bar itself and high-top tables. Mixing families within one joined table configuration is a common and avoidable error, because a counter-height top cannot be supported at bar height by the same base.
Material rules for a bar environment are stricter than for dining. Wood surfaces absorb alcohol; a wood top at the bar requires a finish programme most operators will not sustain. Vinyl or contract-rated upholstery belongs at the bar seating itself, with fabric reserved for lounge zones away from main service. Base weight becomes a genuine safety issue here: guests lean, and a lightweight base on a high table tips.
Footrests on stools fail before anything else, because the leverage of a standing guest concentrates at the joint. A footrest welded separately into the frame behaves differently from one bent out of the frame ring, and the specification line that distinguishes them is worth asking about explicitly.
2.4 Meeting, event and banquet space
Operating conditions. The room may be reconfigured several times a week between boardroom, theatre and banquet layouts. Furniture spends a significant part of its life in storage. Movement is the dominant stress, not occupancy. Setup crews work against tight turnover windows.
Specification consequence. Weight and stackability outrank finish. A table that takes three staff to move is a table that will be dragged. Specify bases with a stated weight and a handling method — folding tops, flip-top mechanisms or knock-down joins, depending on storage volume. Stacking capacity should be stated as a number of units and a stack height, not as "stackable".
Storage is the constraint most often omitted from the furniture schedule entirely. Two hundred banquet chairs stored in stacks need a defined floor area and a defined access width, and the stack height the supplier quotes determines whether that space exists at all. Ask for the stacked footprint per unit, not for a yes-or-no answer on stackability.
2.5 Guest room desk and balcony
Operating conditions. Low cycle, high privacy, and governed by two constraints that do not appear in public areas at all: acoustics and floor protection. A chair dragged across a guest room floor is audible in the room below. A glides material that is fine in a lobby will mark engineered timber or vinyl plank when a guest uses it as a footrest every evening for a year.
Specification consequence. Guest room furniture is not public-area furniture in a smaller size. It needs:
• Silent glide specification. Felt or soft-polymer glides compatible with the specified floor, not hard nylon or metal.
• Compact footprints with real function. A desk that is dimensionally reduced until it cannot hold a laptop, a lamp and a coffee cup is a complaint generator. The reduction should come from the base footprint, not the working surface.
• Balcony-grade materials if there is a balcony. A balcony is an outdoor environment with an indoor maintenance standard — it is cleaned weekly at best and often not at all in the off-season. If the unit has any balcony exposure, the material selection logic in Section 5 applies there.
3. Three Specification Tiers: How to Allocate Spend Correctly
Once zones are separated, the procurement question becomes how to spend. The useful model is not a budget per zone but a tier assigned by operating intensity and exposure. Three tiers cover most properties.
| Tier | Typical zones | Specification baseline | Where the money goes |
| Tier 1 — Contract heavy | All-day dining, breakfast room, rooftop and terrace, pool deck, high-traffic lobby core | Hard commercial surfaces; heavy or weighted bases; welded frame construction; contract-rated upholstery; levelling range specified for carpet and transitions | Surface and frame durability. This is where under-specification produces visible failure inside 12 months |
| Tier 2 — Contract standard | Signature restaurant, bar, club lounge, meeting and event rooms | Commercial-grade surfaces with a designed finish; mixed height families; stacking or folding mechanisms where storage is required; upholstery matched to the cleaning regime | Design quality plus mechanical reliability. The failure mode here is mechanism fatigue, not material wear |
| Tier 3 — Light contract | Guest rooms, suites, executive lounge, corridor consoles | Compact dimensions; silent glides; surfaces that resist cosmetics, nail polish and luggage hardware; visual continuity with Tier 1 finishes | Detail and guest perception. Failure here is a complaint, not a replacement |
The value of the tiering is that it prevents the two most common misallocations. The first is finishing the whole property at Tier 1 cost, which is wasteful because guest room furniture does not need a contract-heavy frame. The second is buying Tier 3 for a Tier 1 zone because the unit price looked better against a fixed furniture budget — the most reliable way to fund a second purchase inside three years.
One caution on tiering: it is a specification model, not a price model. Two suppliers can quote the same tier at very different prices depending on base weight, surface material and finish system. Ask what each tier includes in material terms before comparing quotations.
4. One Visual Language, Different Specifications
The objection to zone-specific specification is always the same: the property will look incoherent. In practice the opposite is true — visual coherence comes from forms, proportions and finishes, not from the same product repeated in every room.
The workable approach is to divide the specification into a fixed layer and a variable layer.
| Layer | Hold constant across zones | Vary by zone | |
| Base system | Base family and column or leg profile; finish colour and texture; fixing pattern to the top | Base weight by tier; adjustment range; height family (dining, counter, bar) | |
| Tabletop | Edge profile and thickness; colour family | Surface material by exposure (laminate, compact, sintered stone); shape and dimensions | |
| Seating | Frame family and finish; seat height family | Upholstery class (vinyl, contract fabric); back height by dwell time; stackability where needed | |
Holding the base family constant is the single highest-value decision in the whole specification, for a reason that has nothing to do with design. Within one base family, the spare parts, the fixing pattern and the mounting hardware are shared. That means a maintenance team can carry one set of hardware for the whole property, and a replacement ordered in year four fits a table installed in year one. Vary the base family by zone and you multiply both the spare inventory and the risk of a mismatch on every later repair.
The same logic applies to finishes. Lock a colour reference and a finish system for the whole property and record it. Finishes drift between production batches, and a hotel that adds forty rooms in phase two without a locked reference will discover the drift at the point where both phases are visible in the same corridor.
5. The Zone Specification Matrix
The matrix below compresses the analysis into specification lines. It states the baseline for each zone; project-specific conditions — climate, floor material, service model — should adjust it rather than replace it.
| Zone | Height family | Tabletop baseline | Base baseline | Seating baseline |
| Lobby and arrival | Low lounge 400–450 mm; side table 550–600 mm | Hard laminate or compact; scratch and luggage-resistant; matte finish preferred | Weighted to resist guest repositioning; levelling for mixed flooring | Lounge chairs and benches; low-maintenance upholstery; armrests where dwell exceeds 20 minutes |
| All-day dining and breakfast | Dining 720–760 mm | Laminate, compact laminate or sintered stone; heat and stain resistance stated in writing | Stable on carpet; joining compatible; stated weight; wide adjustment range | Stackable; lightweight enough for one-person handling; wipe-clean seats |
| Signature restaurant | Dining 720–760 mm; counter 860–910 mm | Designed finish with commercial substrate; edge protection at the perimeter | Pedestal or four-leg by top size; heavier where tops exceed 900 mm | Upholstered where dwell exceeds 60 minutes; contract fabric or vinyl by cleaning regime |
Bar and high-top | Bar and high-topBar 1010–1070 mm; counter 860–910 mm | Non-absorbent; laminate, compact or solid surface; no untreated wood | Cast or heavy steel base; tipping resistance as a stated requirement | Stools with reinforced footrests; vinyl or hard seats at the bar; 10–12 inch seat-to-top gap |
Meeting and banquet | Dining and counter by layout | Scratch-tolerant laminate; consistent edge for joining | Flip-top or knock-down where storage volume is limited; stated stack footprint | Stools with reinforced footrests; vinyl or hard seats at the bar; 10–12 inch seat-to-top gap |
Terrace and pool deck | Dining and low lounge by zone | UV-stable; moisture and chlorine resistant; removable or non-absorbent cushioning | Corrosion-resistant finish system; stated salt-spray performance; drainage considered | Stackable to a stated stack height; lightweight frames; upholstery that tolerates storage compression |
Guest room desk | Dining-height desk 720–750 mm | Scratch and cosmetic-resistant laminate; matte to reduce visible marking | Compact footprint; minimal visual mass; stable without anchoring | Silent glides matched to floor; compact frame; light enough for one-hand adjustment |
Guest room balcony | Bistro or low lounge by space | UV-stable, moisture-resistant; no veneer or MDF edge exposed | Corrosion-resistant; wind stability; drainable feet | Stackable; UV-stable; designed for unsupervised exposure |
Two notes on how to use this matrix. First, the seating baseline assumes the seat is matched to the table height in the same row; the seat-to-top relationship is what determines whether the combination is usable, and it is covered in detail in the AEONTI table height guide. Second, the terrace and balcony rows are the only ones where the material question is a corrosion question rather than a wear question. A finish system that performs for a decade indoors can fail in a single coastal season, and the specification line that governs it is a salt-spray exposure figure, not a marketing term.
6. Terrace, Pool Deck and Balcony: The Corrosion Specification
Outdoor zones fail for a different reason from indoor zones, and the difference is worth stating plainly: indoors, materials wear out; outdoors, materials are attacked. The attack comes from four sources, and a specification has to answer all four.
| Attack | What it does | What the specification must state | |
| Salt and chloride | Attacks the coating first, then the base metal; shows as blistering, then red rust at welds and cut edges | A finish system and a stated salt-spray exposure in hours. Coastal sites need a higher grade of stainless hardware and, within a few kilometres of saltwater, a stainless grade rather than coated steel | |
| Chlorine | Pool decks are more aggressive than seawater in practice, because chlorine is concentrated and constantly replenished | Explicit pool-deck rating. A standard powder coat will not hold; the specification is a coating system, not a colour | |
| UV | Fades and embrittles polymers, synthetic weaves and textiles; a woven seat that has gone brittle will crack under a guest | A UV performance standard and a duration. "UV resistant" without a figure is not a specification | |
Water and drainage | Standing water inside frames and cushions; the failure is internal corrosion and mould, discovered long after the outer finish looked fine | Drainage paths in the frame; quick-dry or non-absorbent cushioning; no sealed cavity where water can sit | |
Two practical consequences follow. The first is that outdoor furniture is not a colour variant of an indoor line. It is a different construction with a different finish system and different hardware, and it should be quoted as such — if an outdoor quotation comes back at a small premium over the indoor equivalent, the difference has usually been designed out somewhere. The second is that the outdoor zone has the weakest maintenance supervision in the property. A terrace might be inspected daily in August and not at all in February. Furniture that depends on regular intervention to survive will not get it.
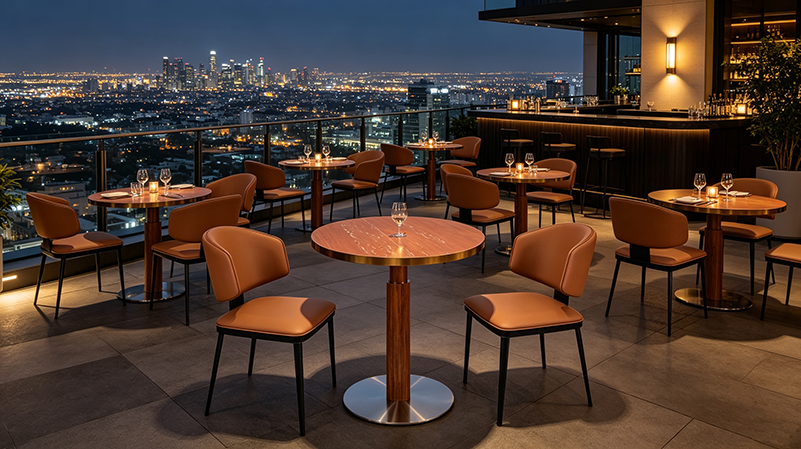
Wind is the constraint specific to rooftop and elevated terraces. Lightweight furniture moves in gusts, and a moving table on an unguarded roof is a safety event rather than a maintenance one. For elevated or exposed terraces, specify stated weight and, where the site warrants it, an anchoring or ballasting provision. Where the venue intends to stack and store furniture off-season, ask for the stacked footprint and the stack height, and check that the storage area the design provides actually accommodates it.
On compliance testing. Outdoor commercial furniture is subject to national and regional standards for stability, static and dynamic load, and fatigue cycling, and to UV and salt-spray testing regimes that vary by market. Requirements differ between Europe, North America, the Gulf and Asia-Pacific, and they are updated periodically. AEONTI does not present a company-level certification as a substitute for project documentation. What we can do is manufacture to a stated specification and support third-party testing arranged by the buyer or the buyer's representative at their cost, so that the test report in your project file refers to your actual production batch rather than to a generic certificate.
7. Replacement Parts and the Five-Year Rollout
A hotel does not buy furniture once. It buys furniture, then buys it again in small quantities for years — for breakage, for the rooms added in phase two, for the restaurant refurbishment, for the terrace refresh. The second purchase is where most hotel furniture programmes quietly go wrong, and the failure is not a defect. It is a mismatch.
The typical pattern: a property orders 400 chairs at opening. Three years later it needs 30 more. The supplier has changed the fabric reference, or discontinued the frame, or the new production batch sits a shade away from the originals. The 30 new chairs go into the restaurant, the 370 older ones stay in the restaurant, and the difference is visible from the door.
This is preventable at the contract stage, and prevention costs very little.
| Control | What to lock in the contract | What it prevents | |
| Finish reference | A named finish code plus a physical retention sample held by both parties | Batch-to-batch shade drift that only becomes visible when old and new sit in the same room | |
| Tooling and profile retention | Confirmation that the base profile and fixing pattern will remain in production, and for how long | A replacement top that will not fit the base already installed in 200 rooms | |
| Minimum reorder quantity | The smallest quantity the supplier will produce in a later year, stated in units | Discovering in year four that the minimum is 200 when you need 25 | |
Spare components | Glides, levelling feet, fixing hardware and one upholstery panel per fabric, ordered with the main run | Losing a table to a part that costs almost nothing and takes eight weeks to source | |
Attrition allowance | An agreed percentage of extra units ordered at opening and stored | Being forced into a mismatched reorder because three chairs broke in the first year | |
The attrition allowance is the line most often cut during value engineering, and it is the one that pays for itself fastest. A small percentage of extra units ordered with the initial production run costs a fraction of a later order, arrives in the same finish from the same batch, and sits in a store room instead of delaying a room's return to service. On a phased or multi-property rollout, the same principle applies at portfolio level, and a supplier who understands it will quote the allowance without being asked.
8. Phased Openings and Container Planning
Large hotel projects rarely open all at once. A property may open three floors, hold the rest for a market cycle, then complete. A group may roll furniture out across several properties over two years. Phasing multiplies specification risk, because every later phase is an opportunity for the finish to drift and for the specification to be quietly re-tendered.
Two controls address it. The first is a single specification of record for the whole programme, held centrally rather than re-created per phase — one document that states the base family, the finish reference, the fabrication standard and the confirmed minimum reorder quantity for every line. The second is a delivery plan that treats freight as part of the specification rather than an afterthought.
Freight deserves more attention than it usually gets in hotel projects, for a specific reason: a hotel order is a mixed order. It contains several height families, several top sizes, seating, and often both indoor and outdoor lines. Mixed orders load less efficiently than single-product orders, and the inefficiency is not evenly distributed — the mix determines how much of the container volume is air.
| Question to put to the supplier | Why the answer changes the quotation | ||
| Units per carton, per product line, for this order mix | Determines the real volume, which determines container count, which determines freight cost per unit | ||
| Loading quantity for a full container of this mix | Turns a volume estimate into a number you can plan a phase against | ||
| Whether the bases ship assembled or knock-down | Knock-down saves volume and increases on-site assembly labour; the trade-off should be quantified, not assumed | ||
Whether each phase can ship as a complete, self-contained set | Prevents a phase opening with tables but no tops, or a floor with chairs and no bases | ||
What a container-loading plan looks like for the phase quantities | Exposes wasted volume before the order is placed, while the mix can still be adjusted |
For phased projects, an early conversation about consolidating phases into fewer shipments is usually worth having. Grouping two phases into one production run improves loading efficiency and, more importantly, keeps the whole order inside a single finish batch — which is the strongest available protection against visible drift between the first and second phase of the same property.
9. The Hotel Furniture Specification Checklist
The following list is written to be sent to a supplier unchanged. Each line asks for a number or a document rather than a discussion, because vague answers at this stage become disputes at installation.
• Zone list with operating intensity. Every zone in the property, with its tier assignment and the daily cycle estimate behind it.
• Height families per zone, in millimetres, as finished heights. Including the tabletop thickness assumed in each figure.
• Base structure height, top thickness and levelling range stated as three separate numbers for every table line.
• Base weight per table line, in kilograms, and whether it is sufficient for the top size specified.
• Levelling adjustment range, and confirmation that it covers the carpet and transition conditions on site.
• Tabletop material, thickness and edge profile, with heat and stain resistance stated in writing for dining and breakfast zones.
• Salt-spray and UV performance figures for every product line specified outdoors, with the test standard named.
• Chair frame construction detail. Welded or mechanical joints, and the location of the joints under load.
• Footrest construction for stools, including whether the footrest is welded into the frame independently of the ring.
• Stacking capacity, stated as units per stack and stack height, with the stacked footprint per unit.
• Glide specification per zone, matched to the actual floor material, with replacement glides quoted.
• Upholstery class and cleaning compatibility, including which cleaning agents it tolerates.
• Finish reference and retention sample, plus the confirmed minimum reorder quantity after the initial run.
• Units per carton and loading quantities for this order mix, and a loading plan for the phase quantities.
• Warranty terms and what they cover, stated per product line rather than as a single blanket figure.
10. Frequently Asked Questions
Should a hotel use the same furniture specification across all zones?
No. Zones differ enough in dwell time, cycle frequency and exposure that one specification either over-spends on quiet areas or fails in busy ones. What should stay constant is the visual language — base family, finish reference, edge profile — while the specification itself varies by zone tier.
Can the same table base be used in the lobby and the restaurant?
Often yes, if the base family is held constant and only weight, adjustment range and height family change. This is the recommended approach, because a shared base family also shares spare parts, fixing hardware and mounting patterns across the property.
What tabletop is best for a hotel breakfast room?
One with a hard, non-porous surface and stated heat and stain resistance — typically high-pressure laminate, compact laminate or sintered stone. The perimeter matters more than the centre, because that is where hot plates are set down and where spills migrate.
How do I keep furniture consistent across a phased hotel opening?
Lock a single specification of record for the whole programme, hold a physical finish sample with both parties, order later phases from the same production batch where possible, and confirm the minimum reorder quantity before the first order ships.
Do balcony chairs need outdoor specification?
Yes. A balcony is an outdoor environment with an indoor service standard — cleaned weekly at best and often unvisited off-season. Treat any balcony line as outdoor specification, regardless of how sheltered it appears.
What is the biggest specification mistake in hotel furniture procurement?
Applying one specification to the whole property, and then cutting the attrition allowance during value engineering. The first produces failures in the busiest zones within a year; the second makes those failures expensive to correct later.
How long should commercial hotel furniture last?
It depends on the tier. A correctly specified Tier 1 piece in a high-cycle zone should remain in service through a normal refurbishment cycle; a Tier 3 guest room piece is usually replaced at refurbishment rather than on failure. Neither outcome happens if the zone was specified below its tier.
Why do hotel chairs scrape the floor in guest rooms?
Because glides were specified for a lobby floor rather than the guest room floor, or were specified as "standard" without reference to the floor material. Acoustic performance in guest rooms comes from the glide specification, not from the chair.
Is it cheaper to buy hotel furniture from one supplier or several?
Unit price is often lower across several suppliers; total cost frequently is not. Splitting a property across suppliers multiplies the specification risk on fits, finishes and reorder quantities, and those are the costs that surface after opening rather than at tender.
What should a hotel ask a supplier before signing?
Five numbers: base weight per table line, levelling range, salt-spray performance for anything outdoors, units per carton for the actual order mix, and the minimum reorder quantity after the initial run. Suppliers who can answer those questions have already done the specification work.
11. Where AEONTI Fits Into a Hotel Specification
AEONTI manufactures commercial table bases, tabletops and dining chairs for hospitality projects, and supplies them as a matched system rather than as separate purchases. For a hotel specification, three consequences matter more than the product list.
• Base and top are matched, not merely compatible. Because both sides of the joint come from the same production line, the fixing pattern, the overhang and the finished height are controlled together. On a multi-zone property that means one base family can be dimensioned against several top specifications without the interface being re-negotiated at every line.
• One base family across tiers. Dining, counter and bar heights are available within a consistent base language, so a property can hold a single visual and spares system while varying weight, adjustment range and height by zone.
• Zone-level specification support. Send the zone list with dwell times, cleaning regimes and floor conditions, and we will return a zone-by-zone recommendation with the specification lines completed — including which zones should step up a tier and which do not need to.
On outdoor lines specifically, we will state the finish system and the corrosion performance figures for the products proposed, and we will support third-party testing arranged by the buyer or their representative at their cost, so the documentation in the project file refers to the actual production batch. We do not present a company-level certificate as a substitute for that.
Standard MOQ is 100 sets per design, with a standard production lead time of 25 to 30 days. Finish references are recorded against the order so that later phases and reorders can be matched, and we will state units per carton and loading quantities per line for your actual order mix so the freight consequence of the specification is visible before the order is placed. Phased programmes can be produced as a single run where the schedule allows, which keeps the whole property inside one finish batch.
To move a project forward, send the zone list with approximate cover counts per zone, the floor materials, whether any zone is exposed to salt or chlorine, and the opening schedule including any phases. We will return a zone-by-zone specification with the base, top and seating lines completed and the loading figures for the quantities you expect to order.